
Dear families/caregivers,
We are pleased to share this update on the new Kindergarten to Grade 12 school in the Newcastle area. The project continues to progress through the design stages, with milestones being met in alignment with Ministry of Education timelines.
Thank you to everyone who attended the Design and Visioning Meeting, in February 2026. A
summary of the feedback has been shared with the design architects at Salter Pilon for
consideration and is available on the project web page.
The feedback included appreciation for the modern, open design and community-oriented spaces. In response to the feedback about school spaces, we are excited to share how school community input has directly influenced the design process. Here are a few examples where feedback has been incorporated in the design of interior spaces:
• Trades and Technology: The design will feature modern shop spaces to give students hands-on experience in vital industries, including automotive, manufacturing, construction shops, as well as a culinary space.
• Modern Science: including dedicated biology, chemistry, and physics labs
• Arts: To support our creative students, the school will include a dedicated modern music room and a performing arts and theatre room.
Feedback provided about school logistics, safety and supervision, programming, and operational issues will continue to be considered as part of the ongoing school planning process.
We are excited to begin the school-naming process, in fall 2026, and initial planning for the school boundaries will begin in winter 2027. More information will be shared with families about both of these processes as we move forward.
Project milestones since our last update include:
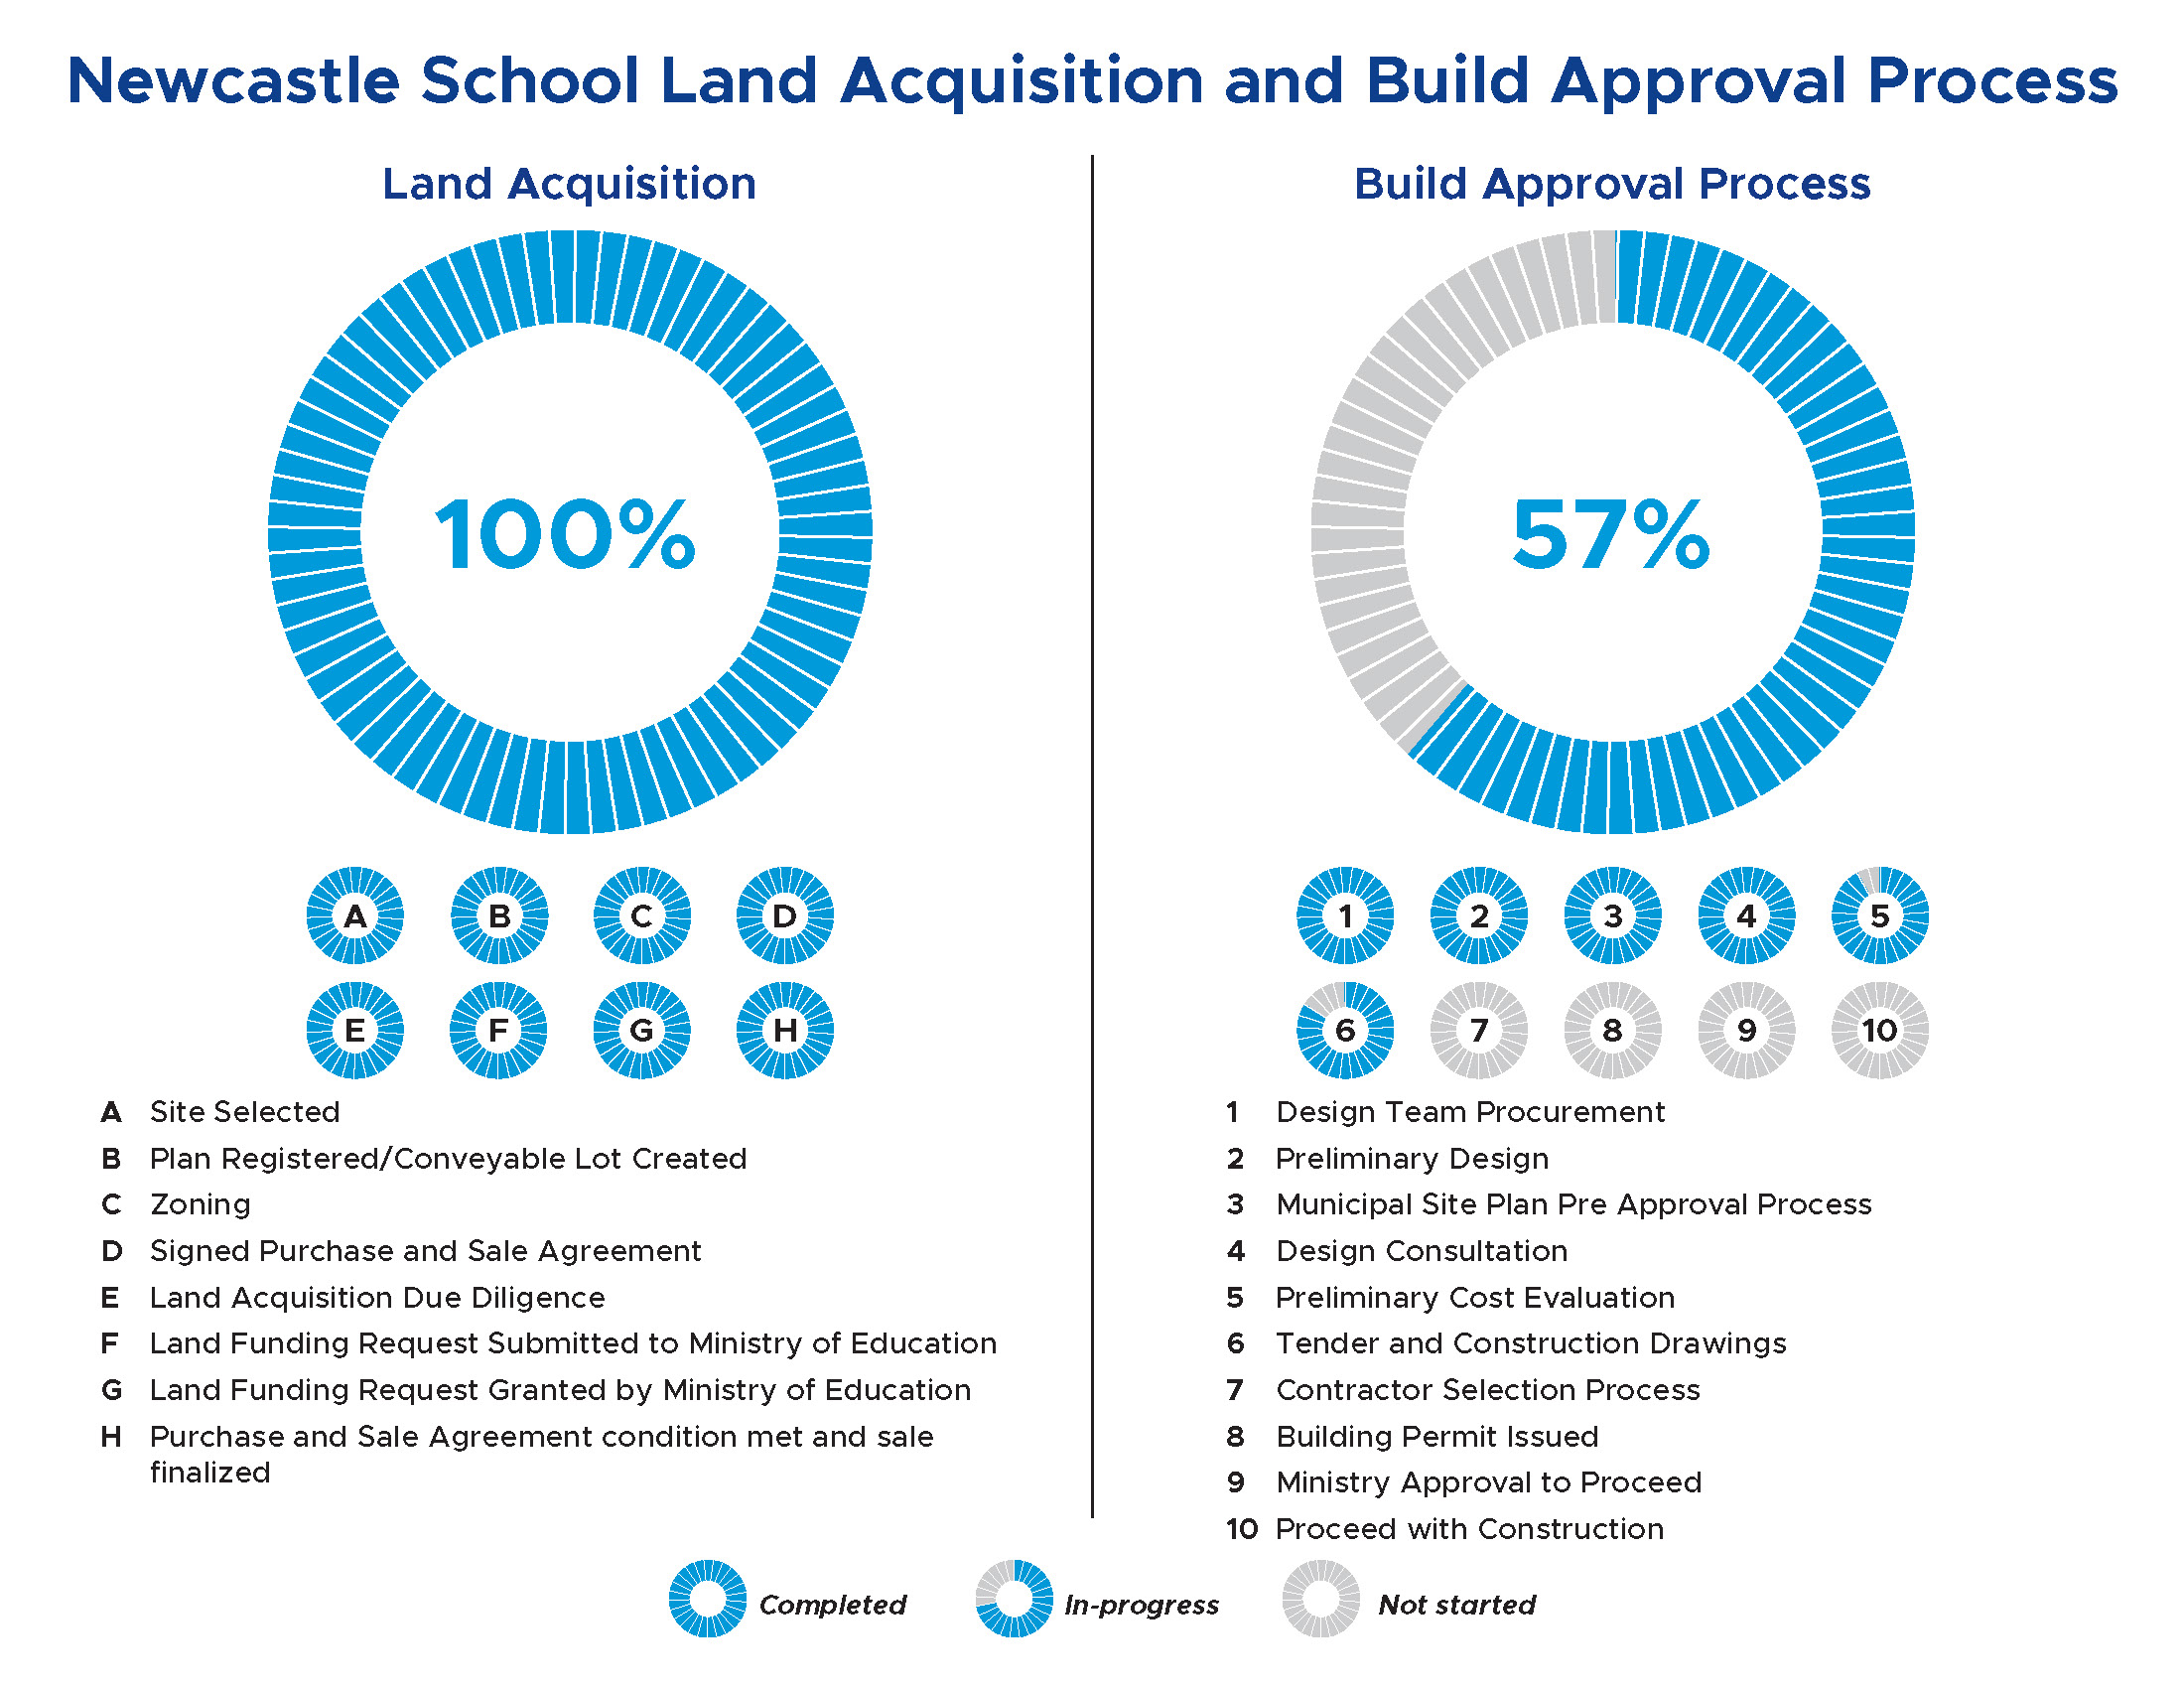
• Advancement of detailed design, with construction drawings progressing to approximately 75% completion.
• Design development has now reached approximately 90% completion.
• A detailed cost estimate has been prepared.
• Ongoing incorporation of municipal feedback into the Site Plan application
Newcastle K–12 Project – Updated Estimated Schedule
• August 2026: Completion of final design drawings (100%) and tender documents prepared for contractor bidding.
• Fall 2026: Anticipated start of construction.
• Fall 2028: Anticipated substantial completion of construction, with the facility ready for occupancy.
Check out the Progress Dashboard above for a visual representation of the project’s progress.
Sincerely,
Sonal Gohil,
Superintendent of Student Achievement